24
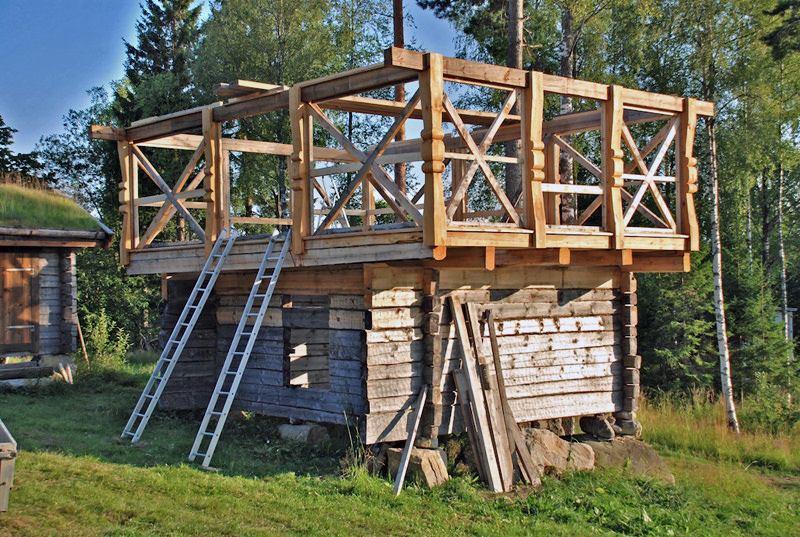
14. After one day’s hard work in the heat the pole framework is in place. Before assembly the poles and studs have been treated with a mix of 1/3 pine tar, 1/3 raw linseed oil and 1/3 turpentine (turpentine helps the oil and tar penetrate into the wood), for protection against rain and moisture.
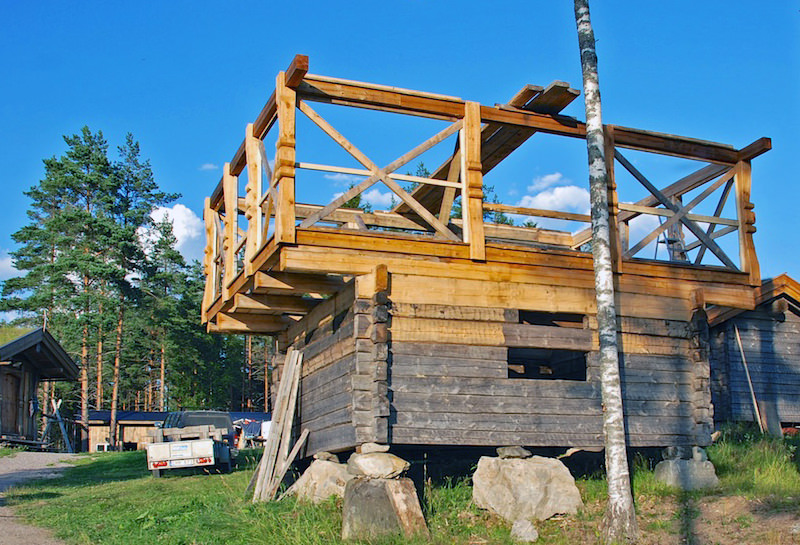
15. The Norwegian “looks” is starting to show.
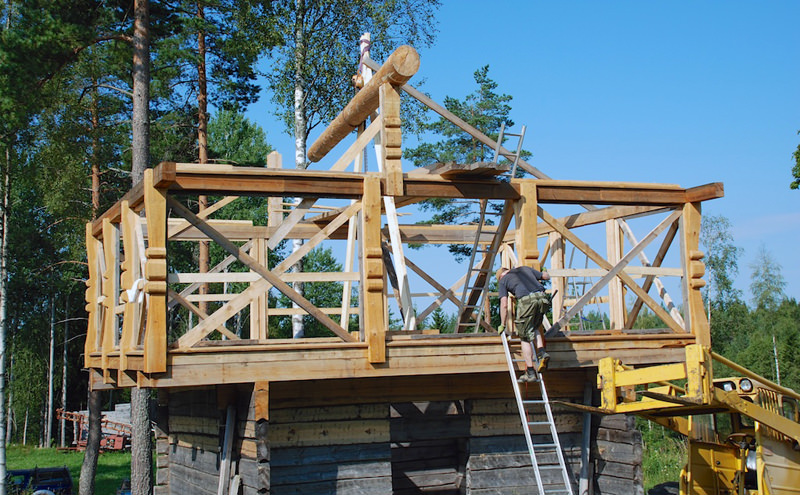
16. July 26. The big challenge in this build was to lift the two large roof beams. The lifting machine just barely reached the lower sill frame, and from there we had to use a one-ton chain block the rest of the way. The chain block was fastened to two rafters that was locked with big screws to an A-frame as shown in the picture.
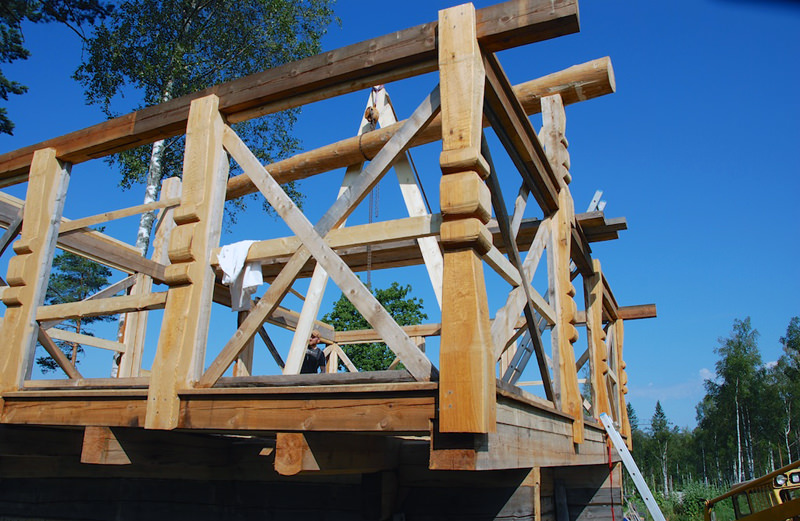
17. The A-frame was fastened against think planks. In the final phase of the lifting a manual lift was needed to get the roof beam into its final position on the second pole. Luckily we were three people on site.
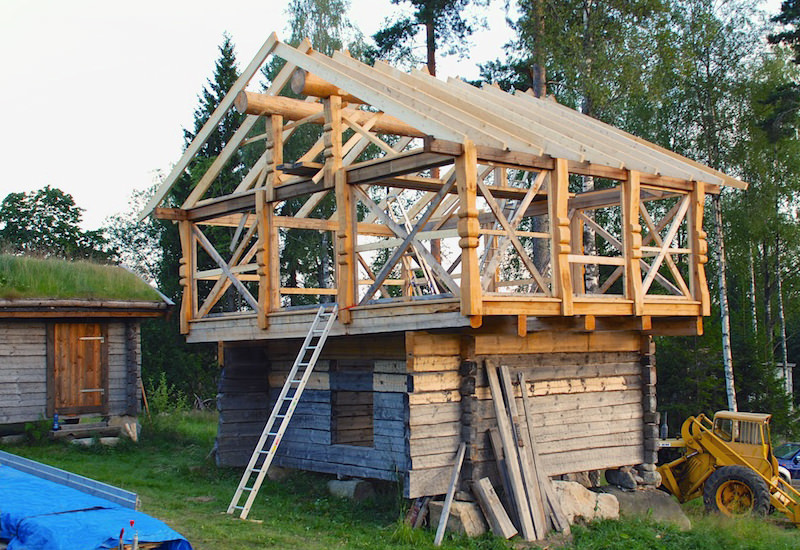
18. Long evening when the final rafter was lifted into place.
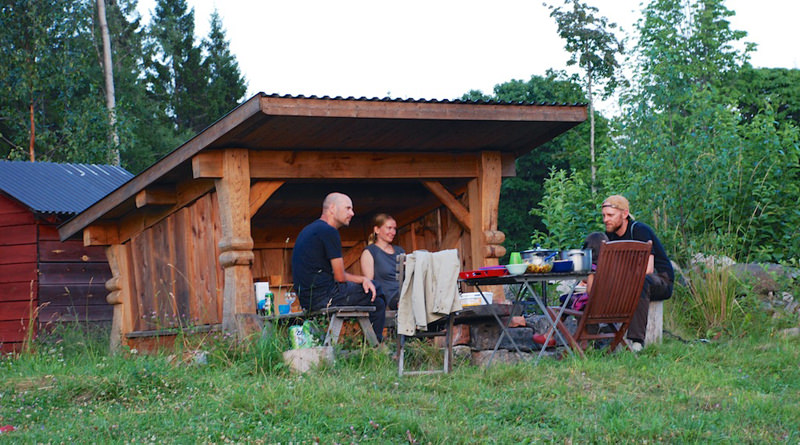
19. We finished the evening with a “roof ridge-celebration” where we sat and admired the build.