34
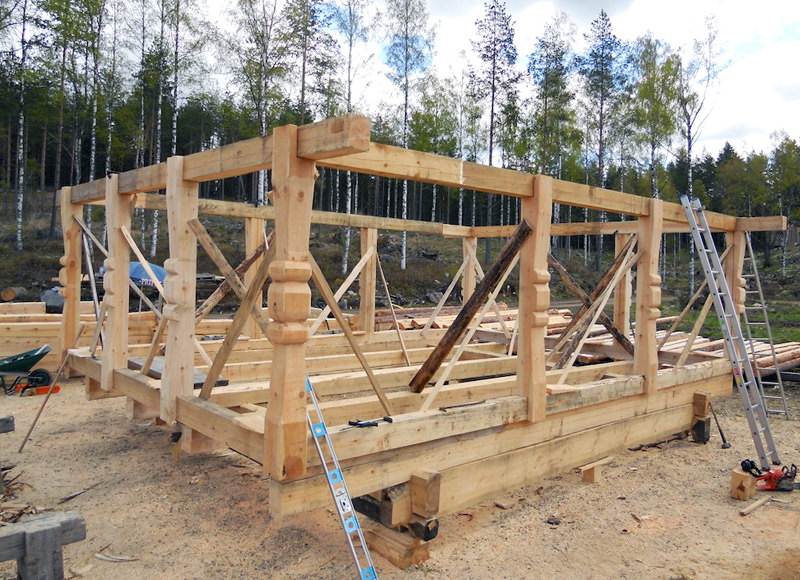
8. The upper framework is in place. What’s missing is the diagonal studs, nail studs and the water boards (also called sacrificial boards because you “sacrify” them by letting them lead away the rainwater instead of exposing the foundation to rain.)
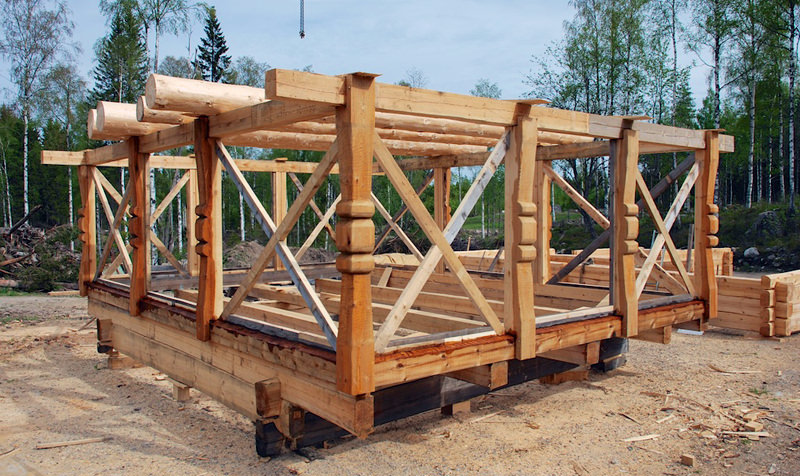
9. May 19. All diagonal studs in place. Two firs were cut down for timber for the roof beams and and rafters. Now we’ll let the pole frame dry until the end of July.
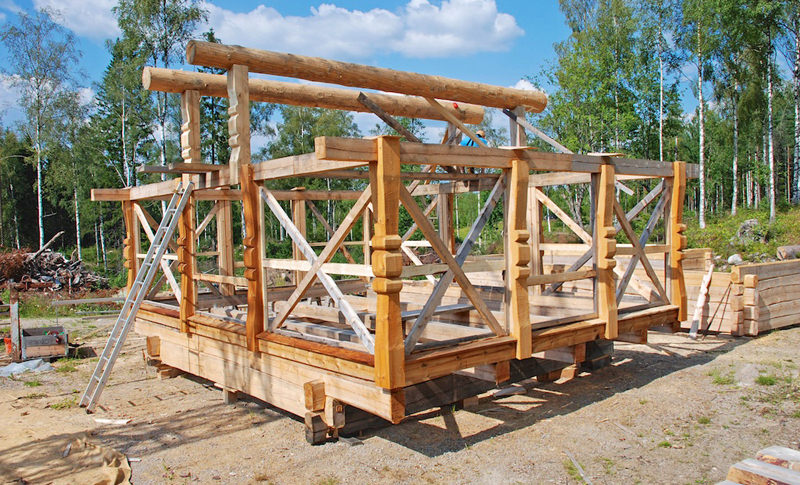
10. July 23. Roof beams in place, water boards on the lower frame along with nail studs. Nail studs and water boards for the uppermost logs are constructed when we dismantle the frame.
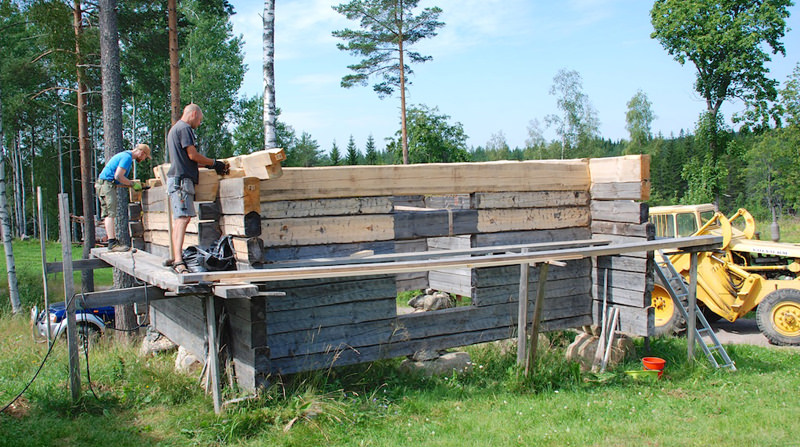
11. July 24. Building help from Switzerland, Christoff, and Erik insulates the log construction with moss in preparation for placing the top layer of logs that will connect with the upper floor.
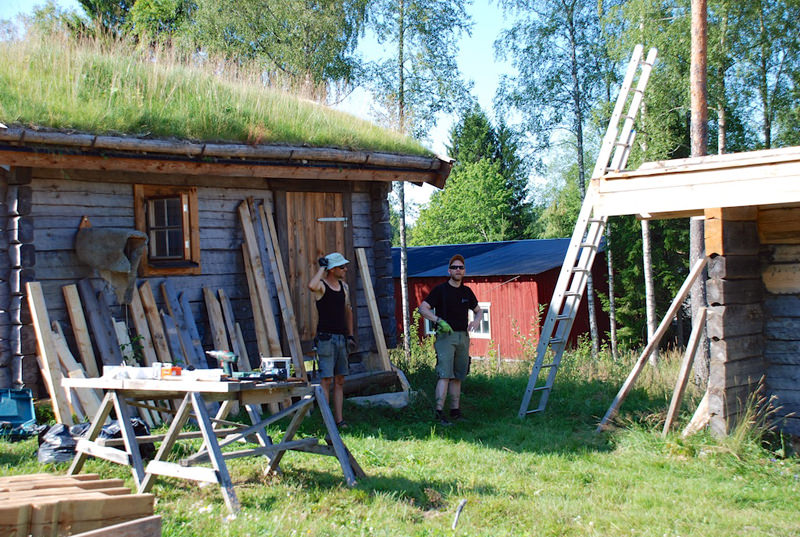
12. July 25. Heatstroke is not far off with 30 degree heat. 08.53 in the morning.
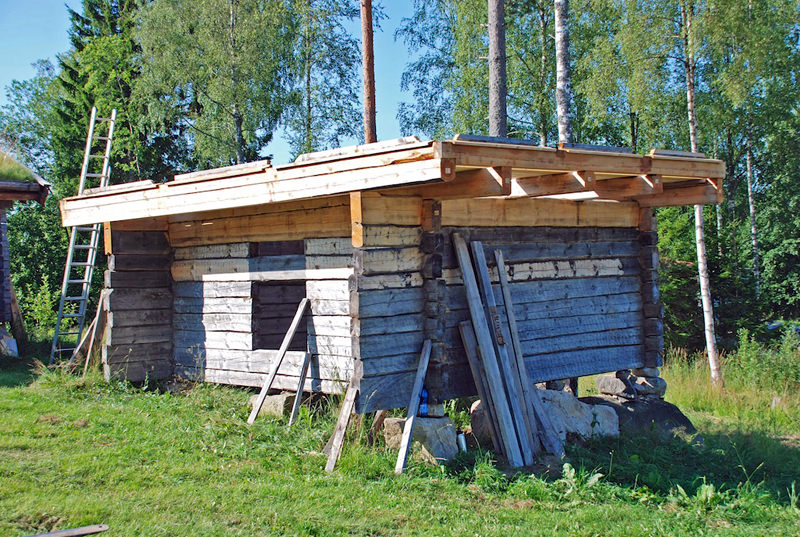
13. The sill frame is in place on the extended floor joists.