14
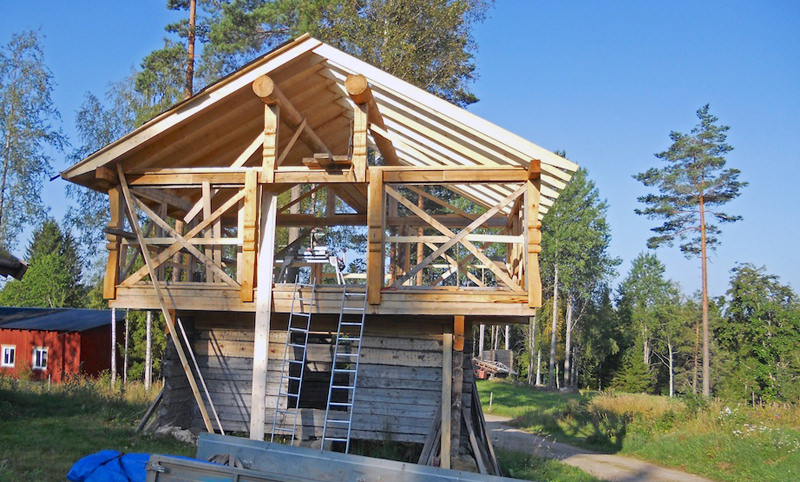
20. July 29, 07:53. One side of the roof was set up the previous day. We had a table saw on the upper floor that we used to cut the tongue and groove planks continually while two men nailed them into place.
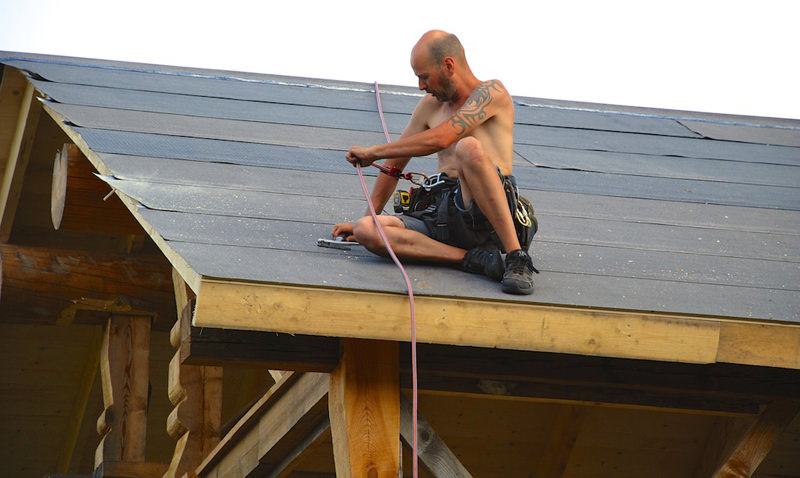
21. July 29, 17:16. Erik nails the lower edge of the roofing felt into place, while using safety harness and line.
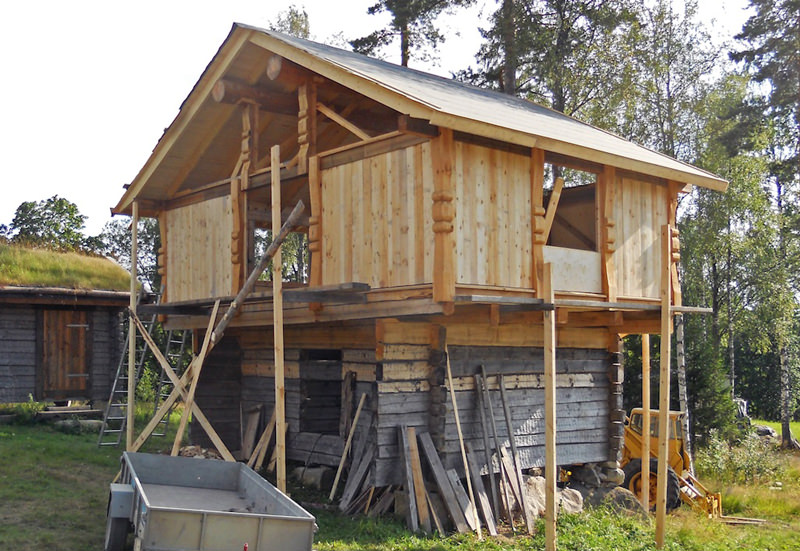
22. Sheeting set up all around the upper floor with panel nailed into place on two of the four walls. Very think planks used as scaffolding.
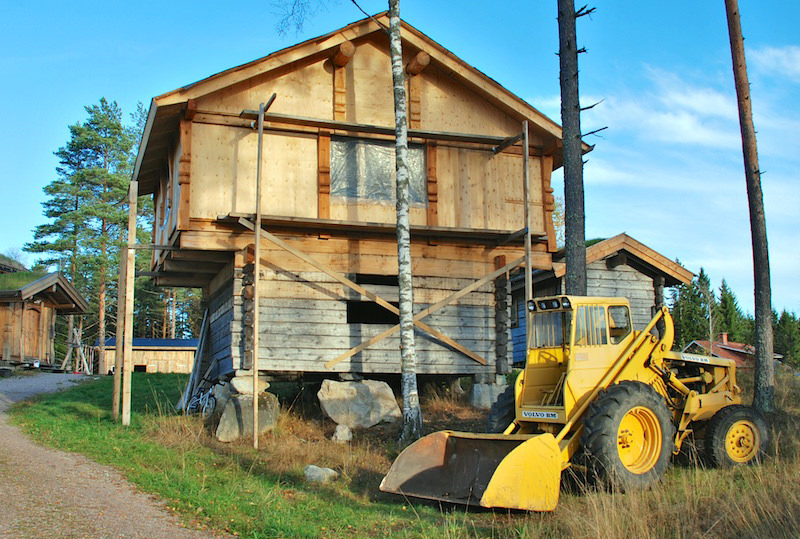
23. The build is almost weather proof now that the triangular openings between the trusses have been covered with sheeting.
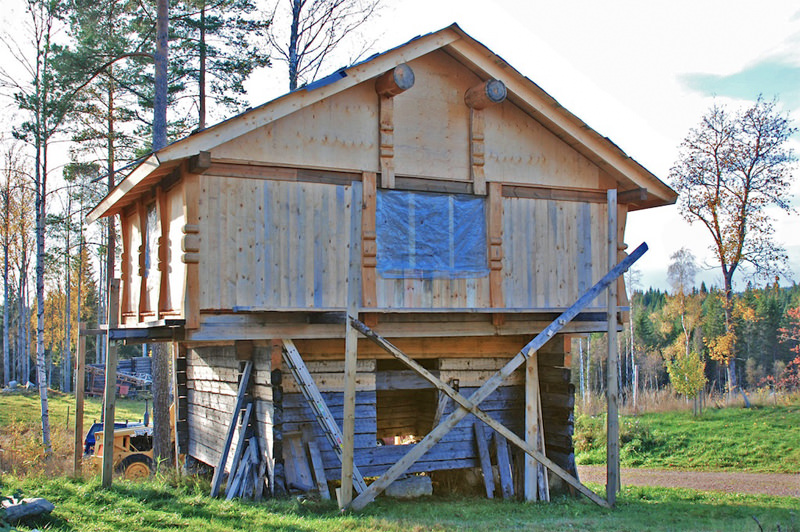
24. Window openings have been covered and the loft will stay as it is until next summers building period. The front window opening is complete with plastic covering and a ladder is in place where the wooden stairs will eventually be. The entry vestibule where the ladder is will be built in and covered using the same pole construction technique as the upper floor.
What does a traditional Norwegian ‘loft’ look like?
We don’t have to speculate what lofts used to look like, because there are really old ones still standing today. The loft you see below is over 700 years old and counting:
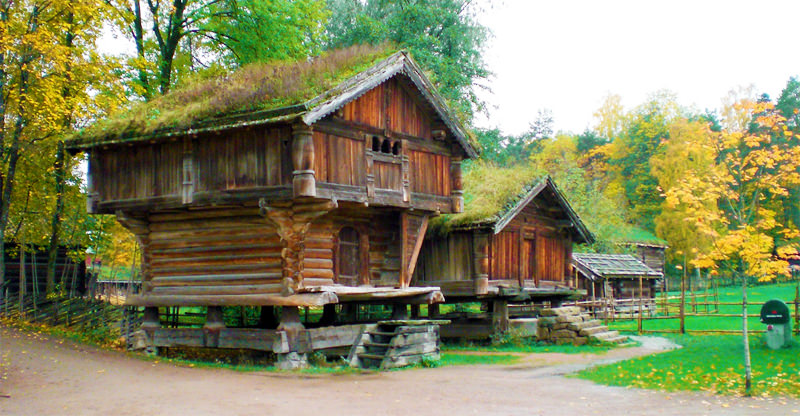
Beautiful, isn’t it? It’s the Sondre Tveito ‘loft’ from Telemark, Norway and today it stands in the Norwegian Folk Museum in Oslo. This particular house was part of a larger farm in Telemark in the Middle Ages. It has a runic inscription dating it to 1300.
Houses like this one is a living testament to the longevity and beauty of wood.